
ABOUT
A considered approach to private underground architecture.
Project Bunker was created to help private clients approach complex underground spaces with clarity. Each project begins with the property, the people who will use it, and the architectural relationship between what is above and below ground.
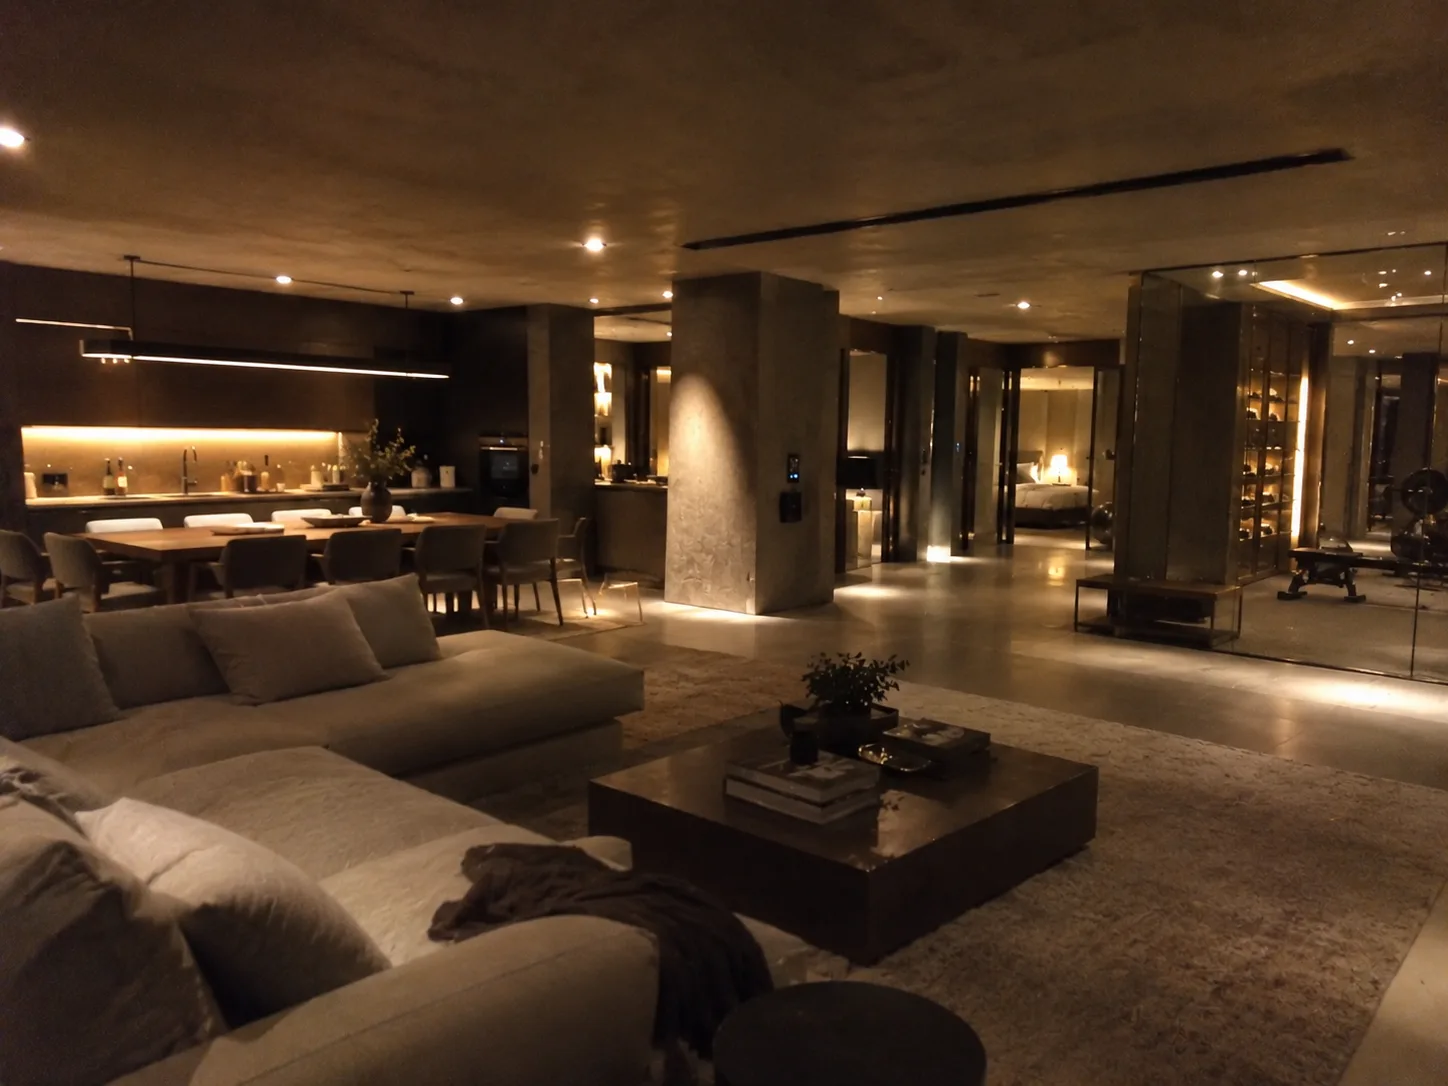
The team
A dedicated team of specialist consultants.
Project Bunker brings together dedicated professionals who coordinate the architectural, technical, safety and administrative requirements of each private project.
- 01Architectural designers
- 02Structural engineers
- 03Building services engineers
- 04Safety coordinator
- 05Technical and commercial officer
- 06Administration team
WHY COORDINATION MATTERS
Good shelter design is more than a room underground.
A private shelter brings together architecture, structure, ground conditions, services, access, privacy and daily use. Clear coordination helps the client understand how those decisions interact before committing to detailed design or construction.
Brief before detail
The project starts by clarifying use, occupancy, access, privacy and the character of the property.
Specialists in context
Structural, services, safety and planning input is coordinated around the actual site and brief.
Decisions made visible
The client receives a clear view of assumptions, open questions, constraints and next steps.
SPECIALIST NETWORK
The right expertise for the project in front of you.
Where specialist input is needed, Project Bunker coordinates the relevant architectural, structural, building services, safety and planning professionals. The aim is one coherent project conversation, rather than a collection of disconnected consultations.
Considering a private underground project?
Tell us about the property, the intended use and the questions you need answered first.