
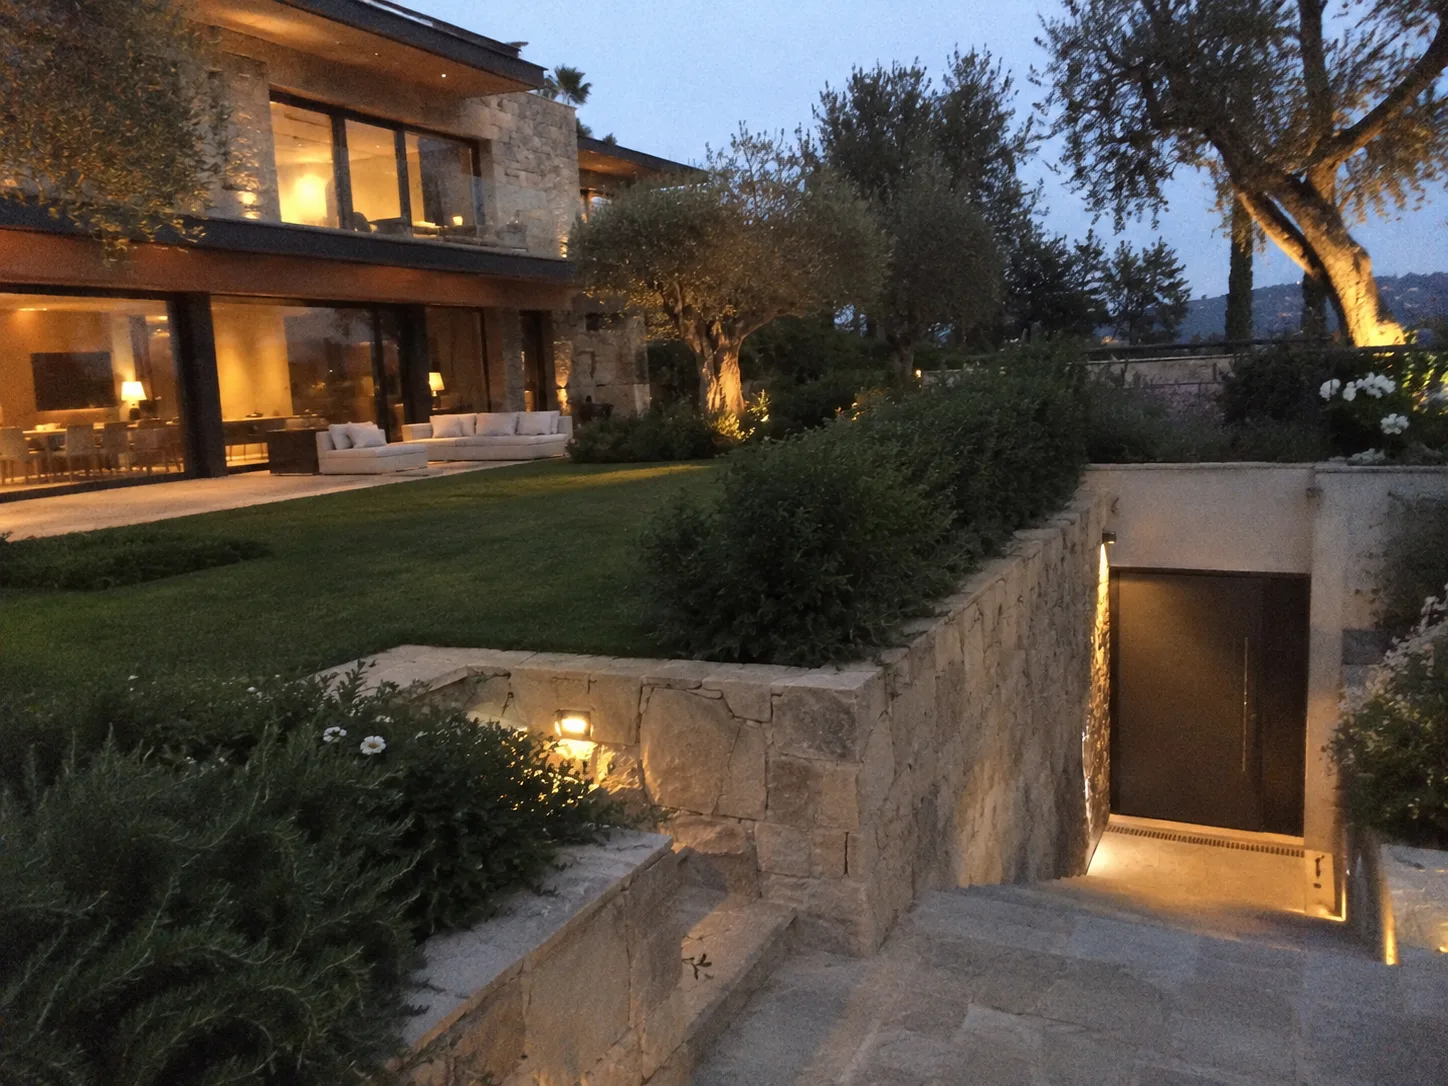
Project Bunker Private commission studio
Private bunkers
& underground shelters.
Architecturally designed protection spaces for private residences, estates and properties.
A considered starting point
Designed with discretion, technical discipline and clear boundaries.
Multidisciplinary coordination
Confidential private enquiries
Site-specific feasibility first
Qualified specialist input
01 / The practice
Spaces for what
matters most.
From discreet residential shelters to fully bespoke underground environments, Project Bunker combines architectural design, technical coordination and private-client service.
Every project begins with the property. Its character, context and requirements shape a considered response below ground.
02 / Initial configurations
Choose a starting point.
Indicative configurations, adapted to the project. Final specifications depend on site, engineering and requirements.
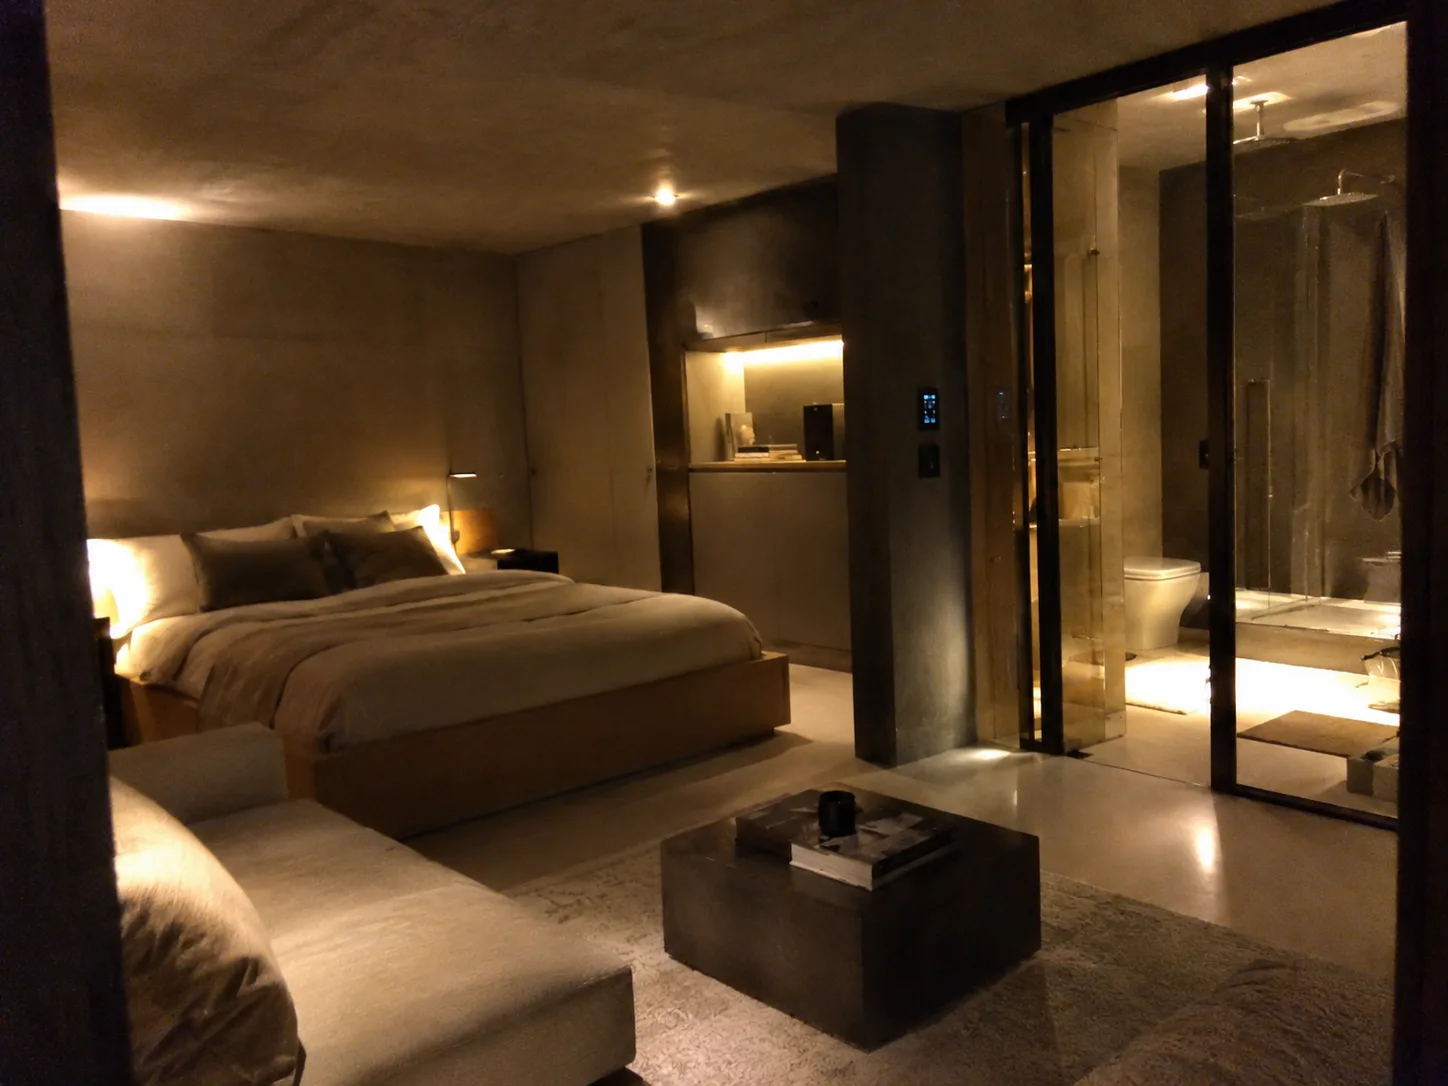
PB COMPACT
A discreet, efficient private shelter designed for essential protection and integration into an existing property.
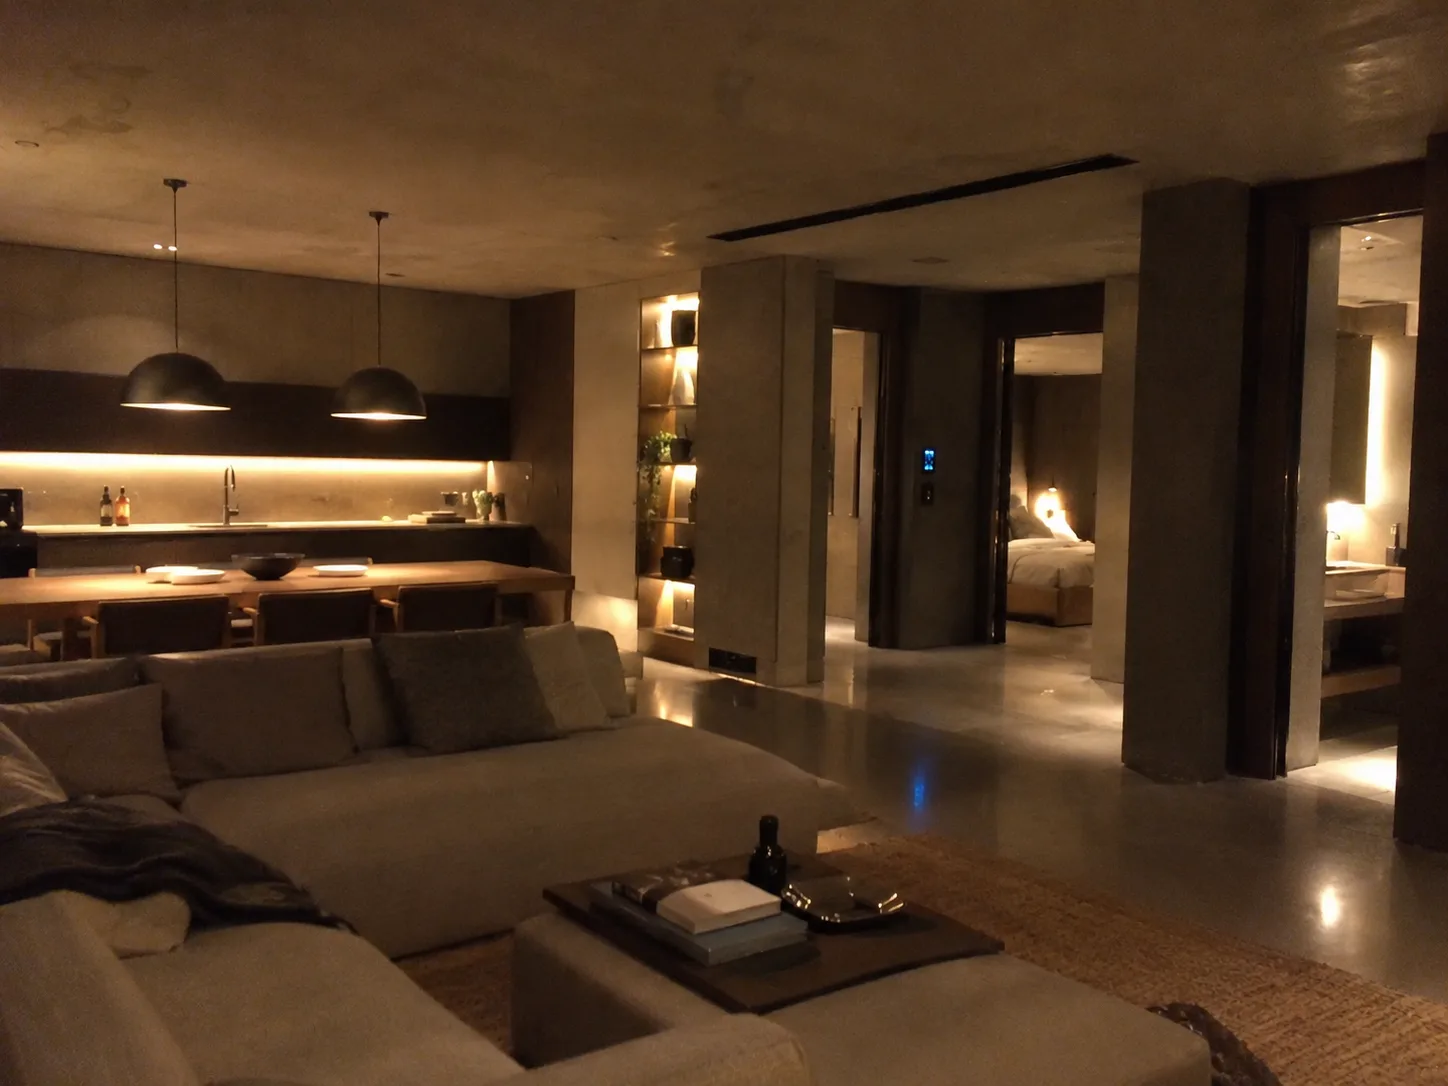
PB FAMILY
A larger private shelter designed around family use, extended stays and a higher level of comfort.
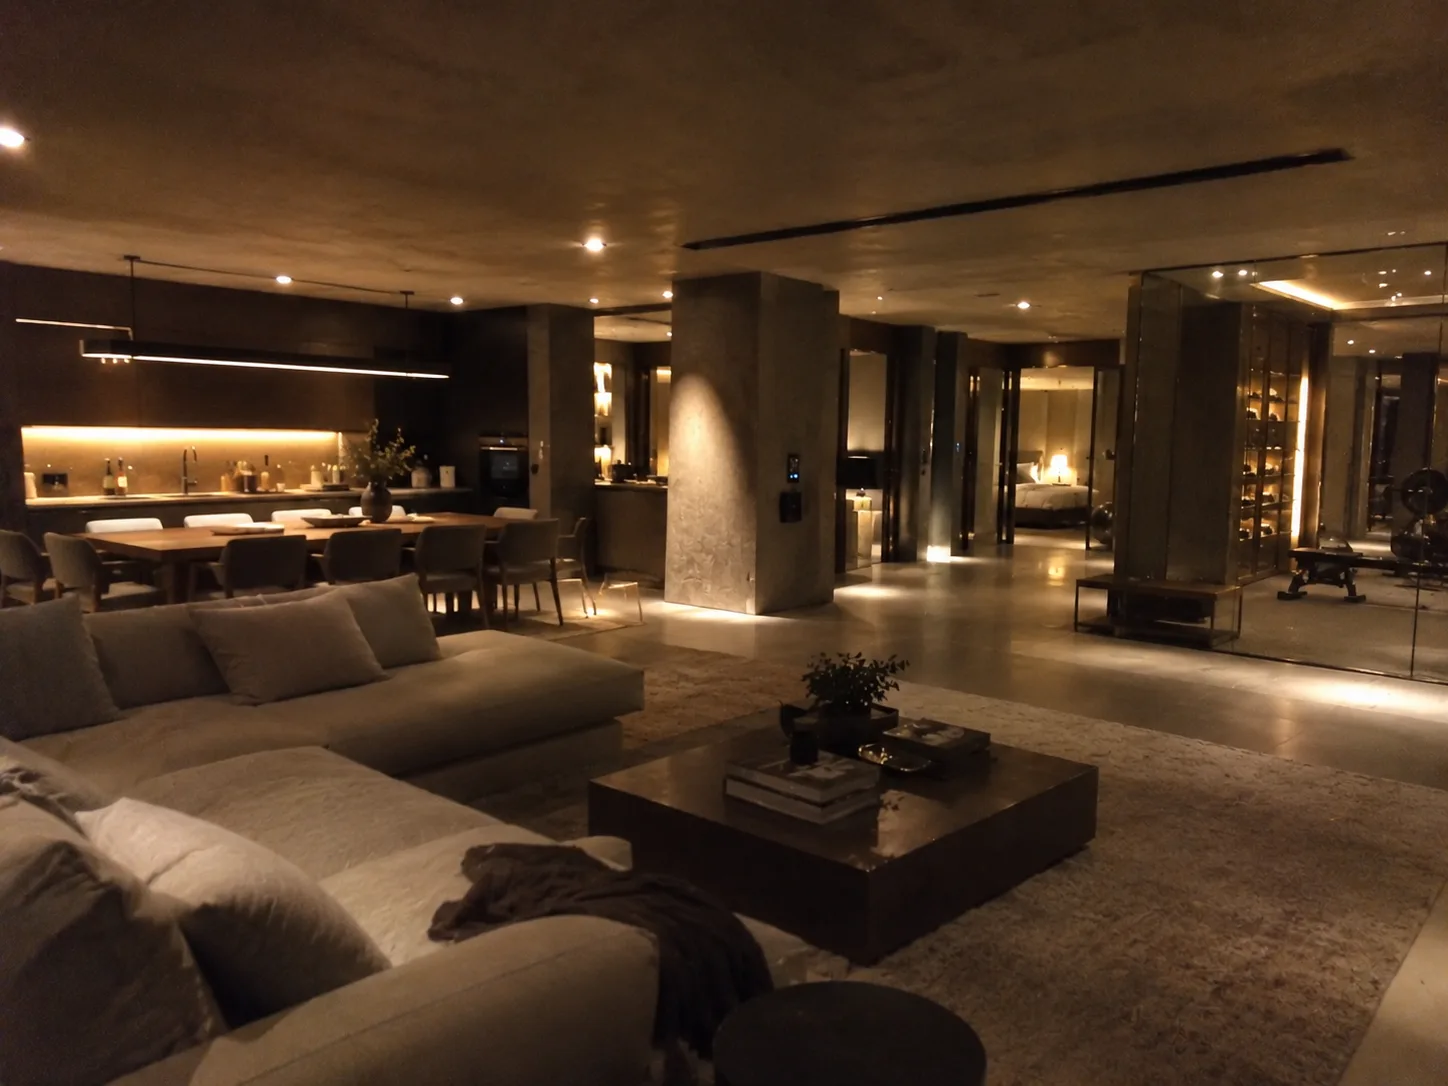
PB ESTATE
A substantial underground environment designed for larger residences, estates and long-term private use.
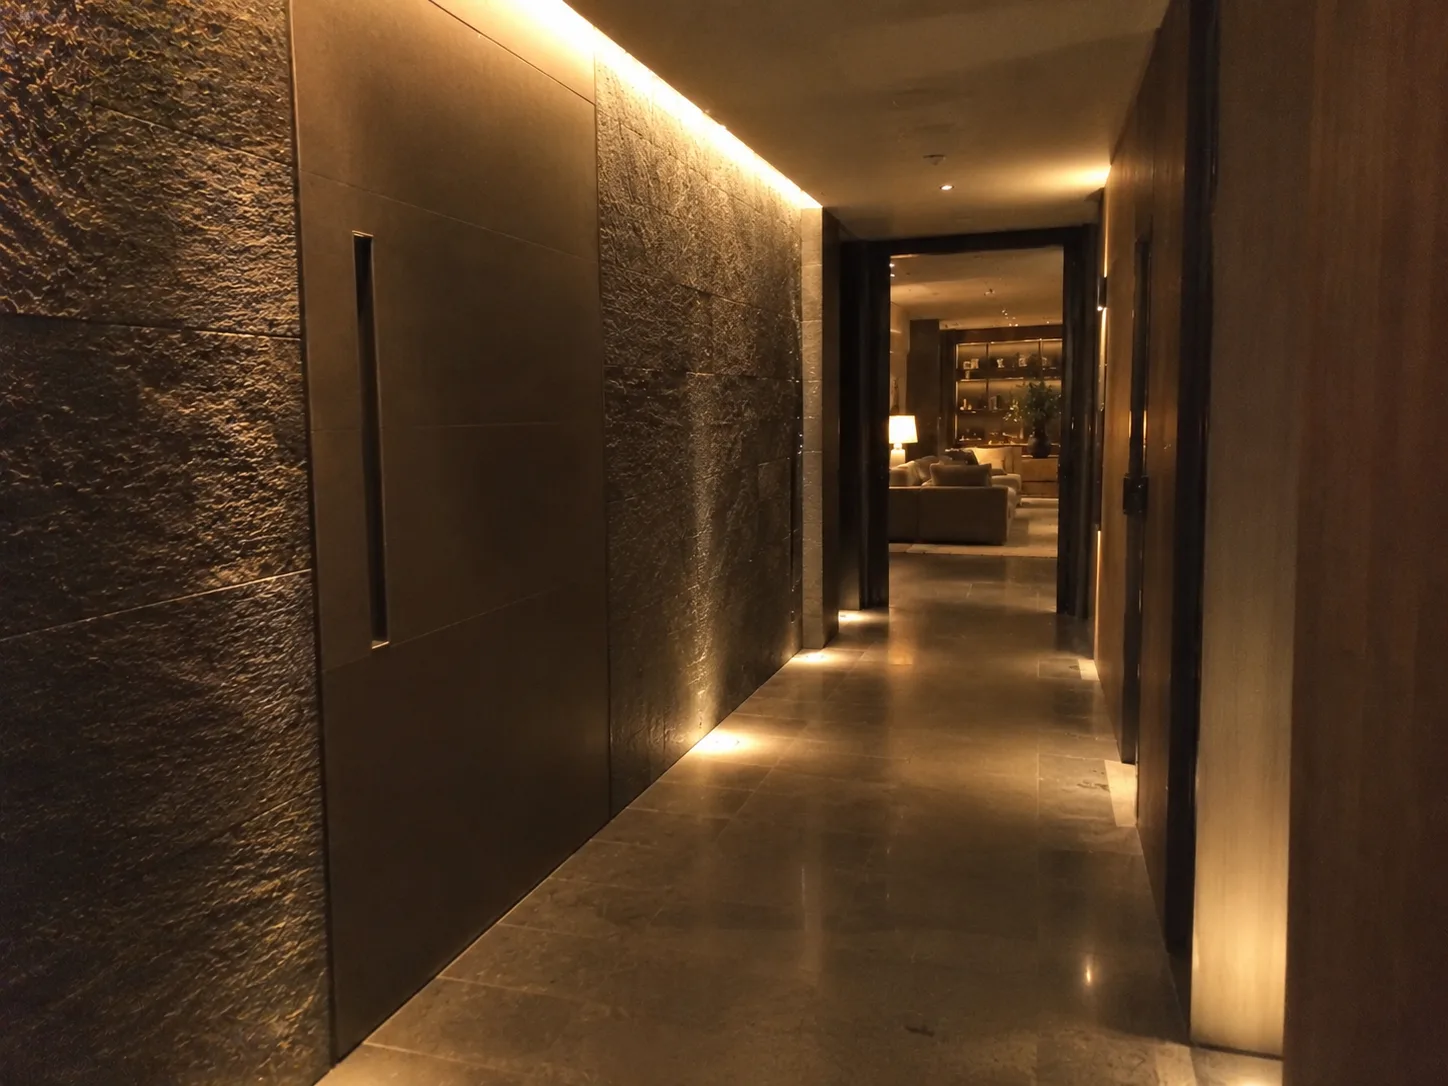
PB BESPOKE
A completely tailored underground project developed around the property, requirements and architectural vision.
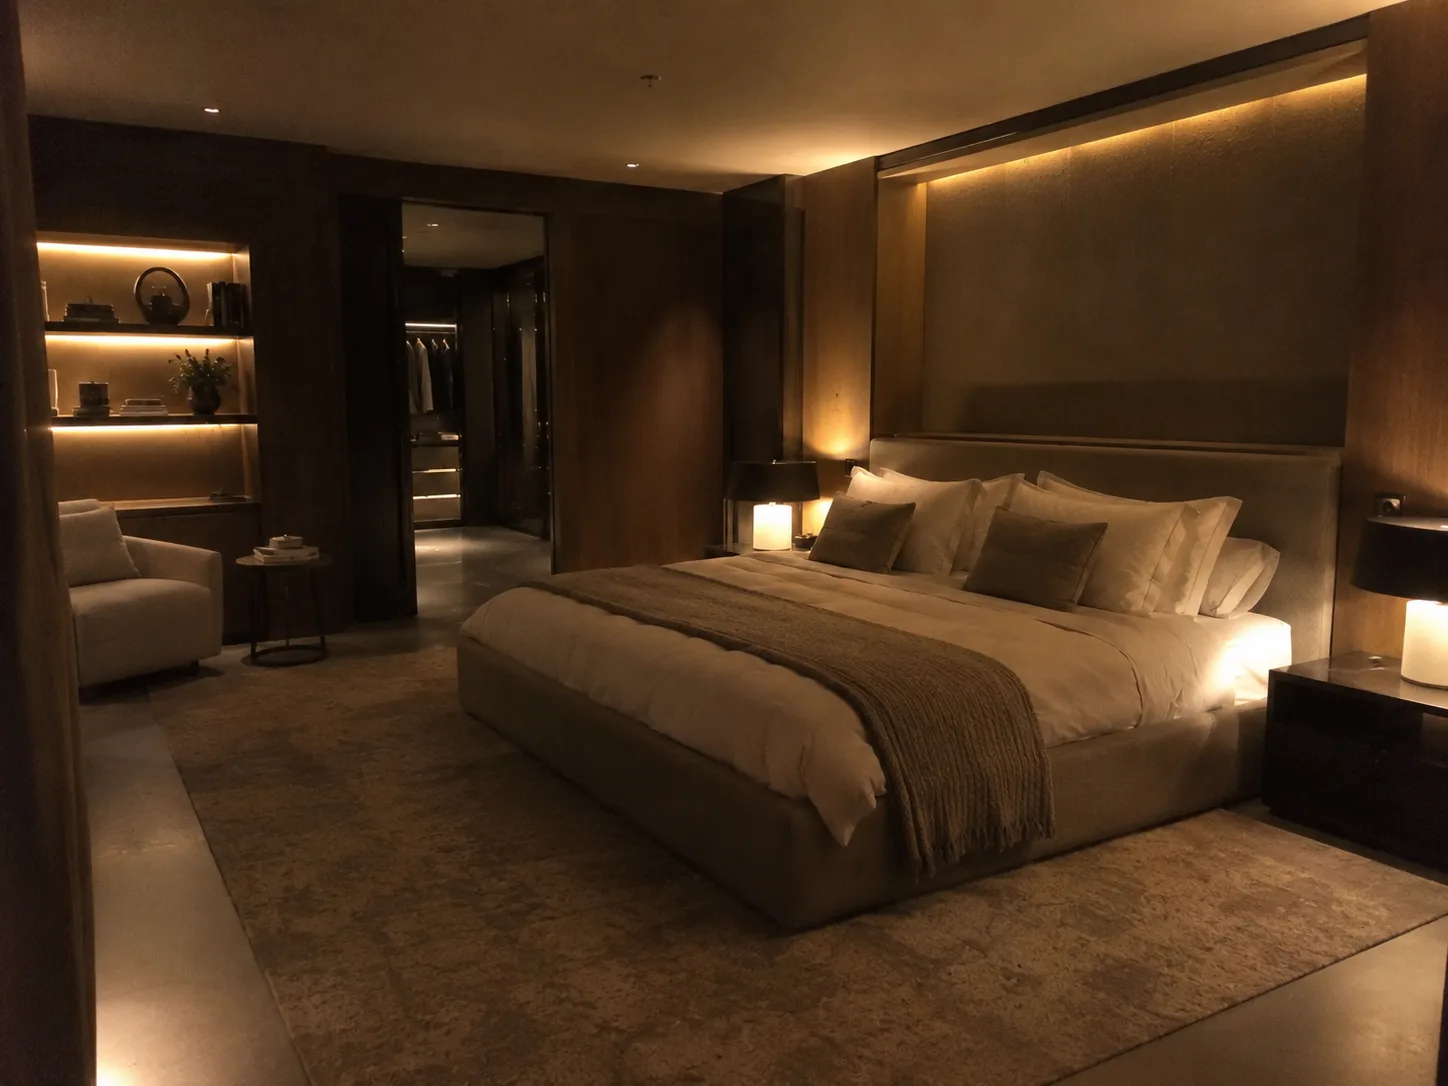 ARCHITECTURAL VISUALIZATION / INTERIOR
03 / The environment
Protection, without compromising architecture.
Private protection spaces can be conceived as sophisticated extensions of the property above them, considered, comfortable and deliberately discreet.
Materials, lighting, proportions, furniture and the daily rituals of living are part of the architectural conversation.
Request a private consultation04 / Bespoke projects
Designed around
the property.
Existing villas. New-build properties. Estates. Private compounds. Difficult sites.
Every site has different structural, geological, regulatory and architectural requirements. The project is developed around those realities, with discretion throughout.
Start a private conversation05 / Protection & technology
Specified for
your requirements.
Depending on project requirements, systems are specified during the technical design phase and remain subject to engineering and site conditions.
06 / From idea to reality
A considered process.
Initial consultation
Understand the property, requirements and objectives.
Site & feasibility
Assess the property and project constraints.
Architectural concept
Develop the spatial and architectural concept.
Technical development
Coordinate structural, engineering and specialist requirements.
Realisation
Coordinate execution with qualified specialist partners.
07 / Private consultation
Begin with a
conversation.
Tell us about the property, your requirements and the type of private protection space you have in mind.
Request a private consultation